Business context
The client is a USA house renovation company that sells flooring and renovation products and projects to homeowners. Each sale depends on the homeowner feeling confident in a choice they cannot see until it is installed. The home's layout existed as DXF floor plans, but that data was not usable in the sales, pricing or scheduling flow.
The challenge
Homeowners found it hard to choose flooring and renovation products from samples alone, and quoting and scheduling a multi-room project took manual work. Making this digital meant turning CAD floor plans into something a homeowner can explore, matching each room in the plan to real photos of the home, and deriving quantities and prices from the same geometry.
Our solution
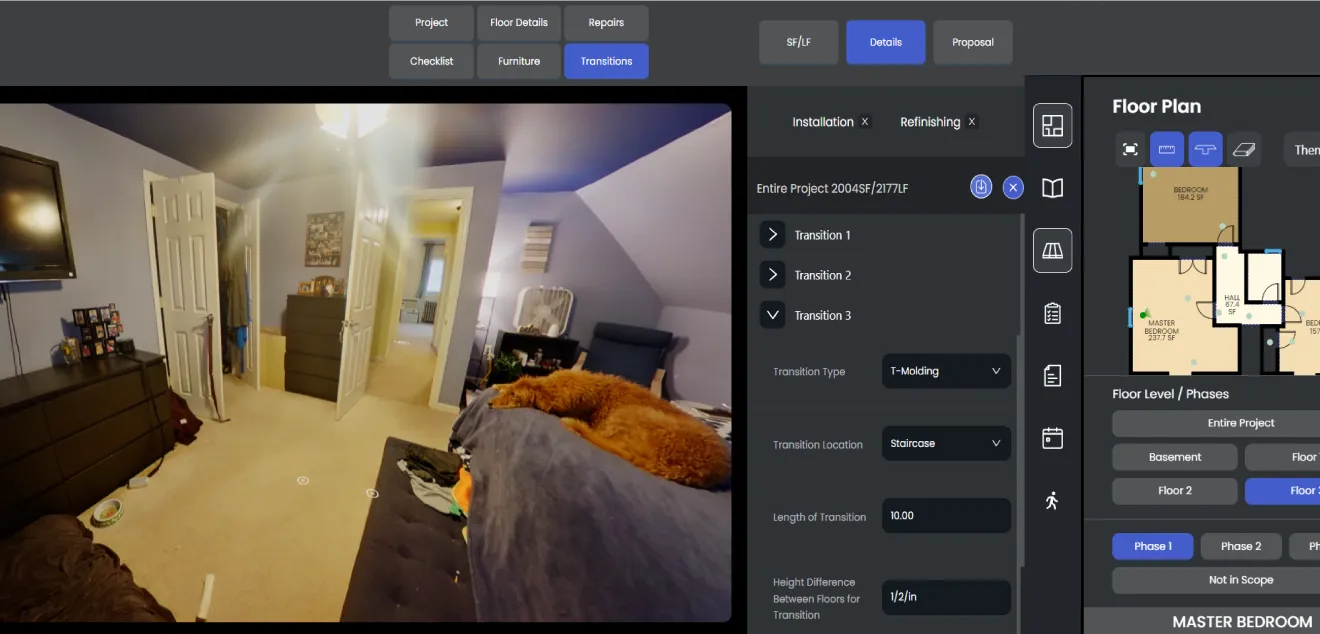
We built a web-based 3D visual experience with three.js, react-three-fiber and React. It loads DXF floor plans, links them to 360° room panoramas, and lets customers preview products in place, with rule-based pricing and scheduling connected to Zoho CRM.
- DXF floor plan loading and rendering
- Floor plans linked to 360° panoramas, with transitions between rooms
- Drag-and-drop materials on floors and walls
- Product preview in the customer's own rooms
- Collection of the customer's renovation requirements
- Rule-based quantity and price calculation
- Project planning and scheduling
- First-person walkthrough
- Pricing, invoicing and Zoho CRM integration
Business impact
Customers can preview products such as flooring, estimate the cost and schedule the work.
- Homeowners decide with their own rooms in view, which takes guesswork out of the purchase
- Customers get a cost estimate on their own, so the company spends less time preparing multi-room quotes by hand
- Pricing and invoices connect to Zoho CRM, so the sales team follows each project in the system it already uses
- One tool covers the path from first visit to a scheduled job, with no handoff between separate systems