Drawings that tools cannot read
Project data lives in DWG, DXF and IFC files that most web products cannot open or understand.

We build the software that brings drawings and building models into the tools architects, engineers and contractors use every day, from browser-based viewers to automated data pipelines.
Proof
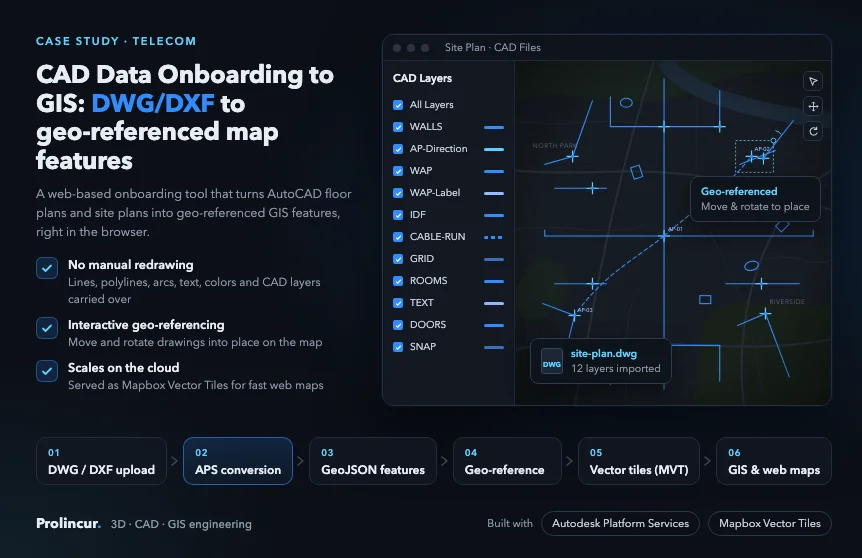
Telecom
AutoCAD DWG and DXF floor and site plans turned into geo-referenced map features with Autodesk Platform Services.
Read case study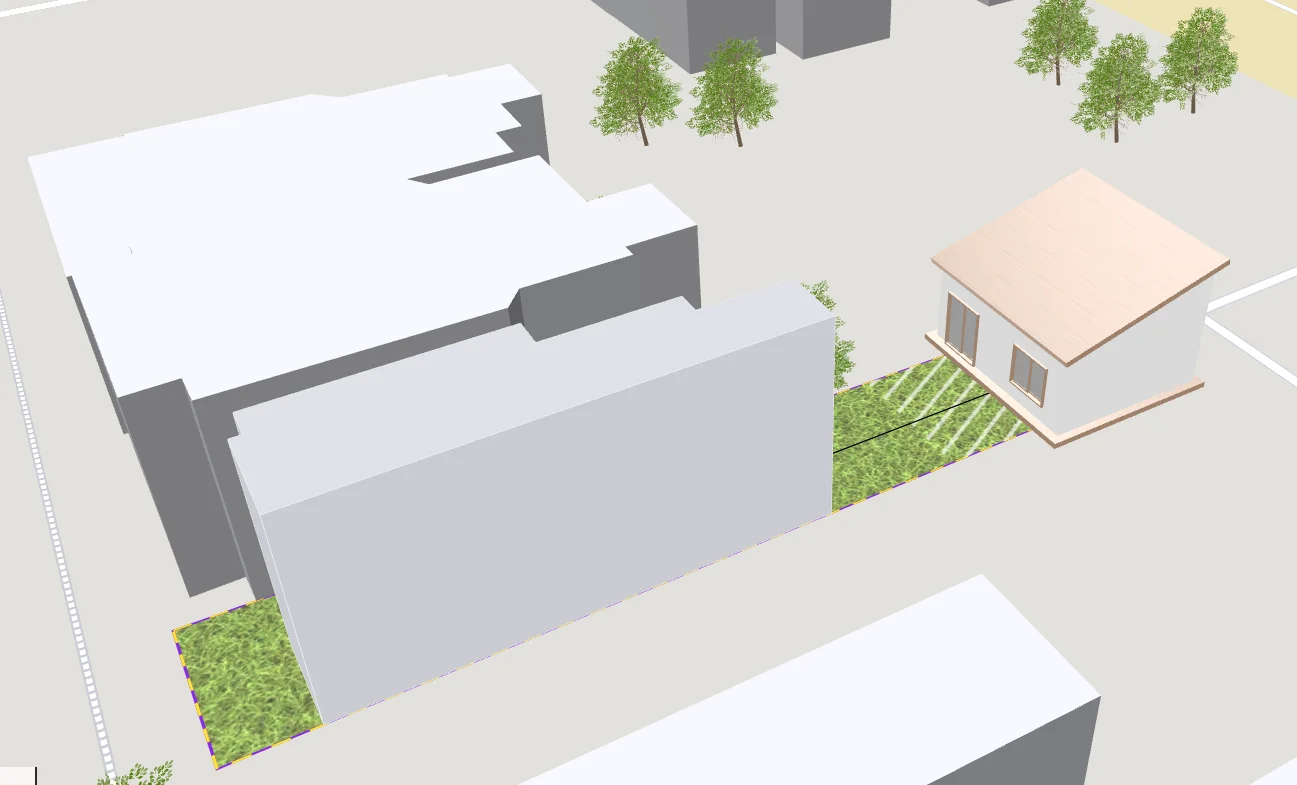
AEC / Construction
A web app to visualize and design house extensions that automatically respect local regulations.
Read case study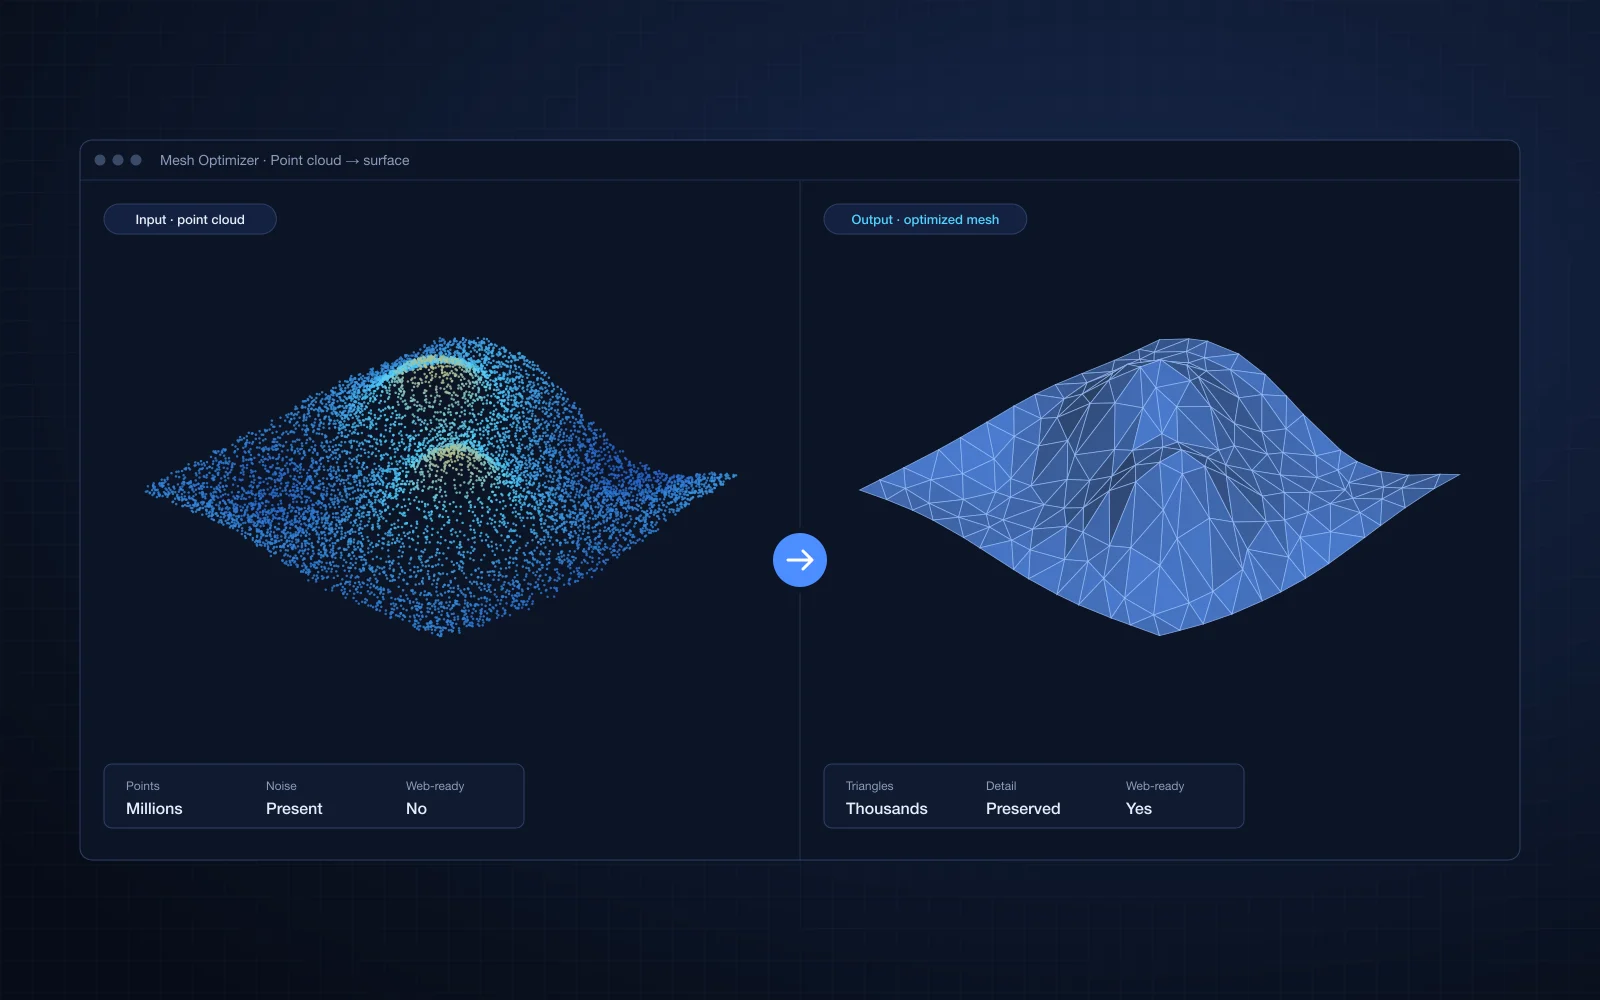
AEC / Construction
High-quality, low-polygon surface meshes created from point cloud data for fast web rendering.
Read case studyChallenges we solve
Project data lives in DWG, DXF and IFC files that most web products cannot open or understand.
Detailed building models slow viewers down, so users fall back to desktop software.
Drawings rarely line up with maps, terrain or the real-world location of the project.
Teams spend hours extracting data, checking models and converting files by hand.
What we build
Specialist modules that fit into your existing product, built by engineers who know this data.
Fast, browser-based viewing of drawings and models, with measurement, sections and markups.
3D viewers and configuratorsAPS Viewer, Model Derivative and Design Automation built into your product.
CAD, BIM and Autodesk APSDrawings geo-referenced and converted into map features and vector tiles.
CAD, BIM and Autodesk APSInteractive 3D tools that let clients explore options before work starts.
3D viewers and configuratorsCase studies
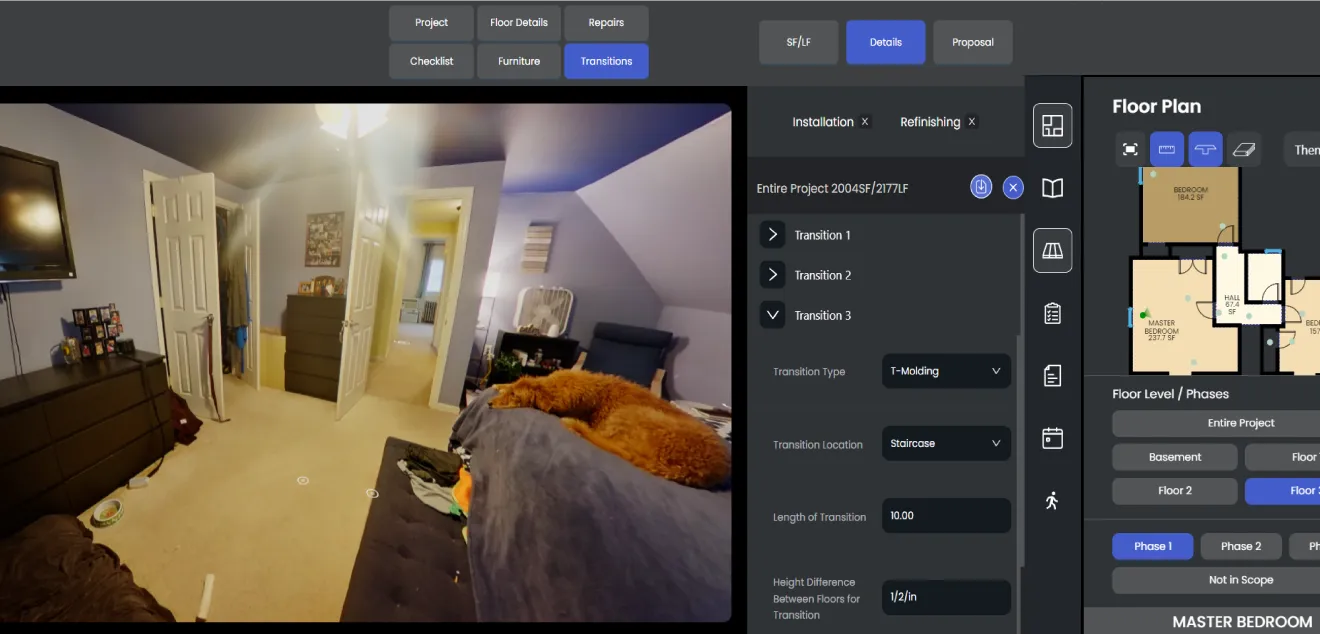
AEC / Construction
Customers preview renovation products in their own floor plan and 360° room panoramas, with pricing, scheduling and CRM built in.
Read case study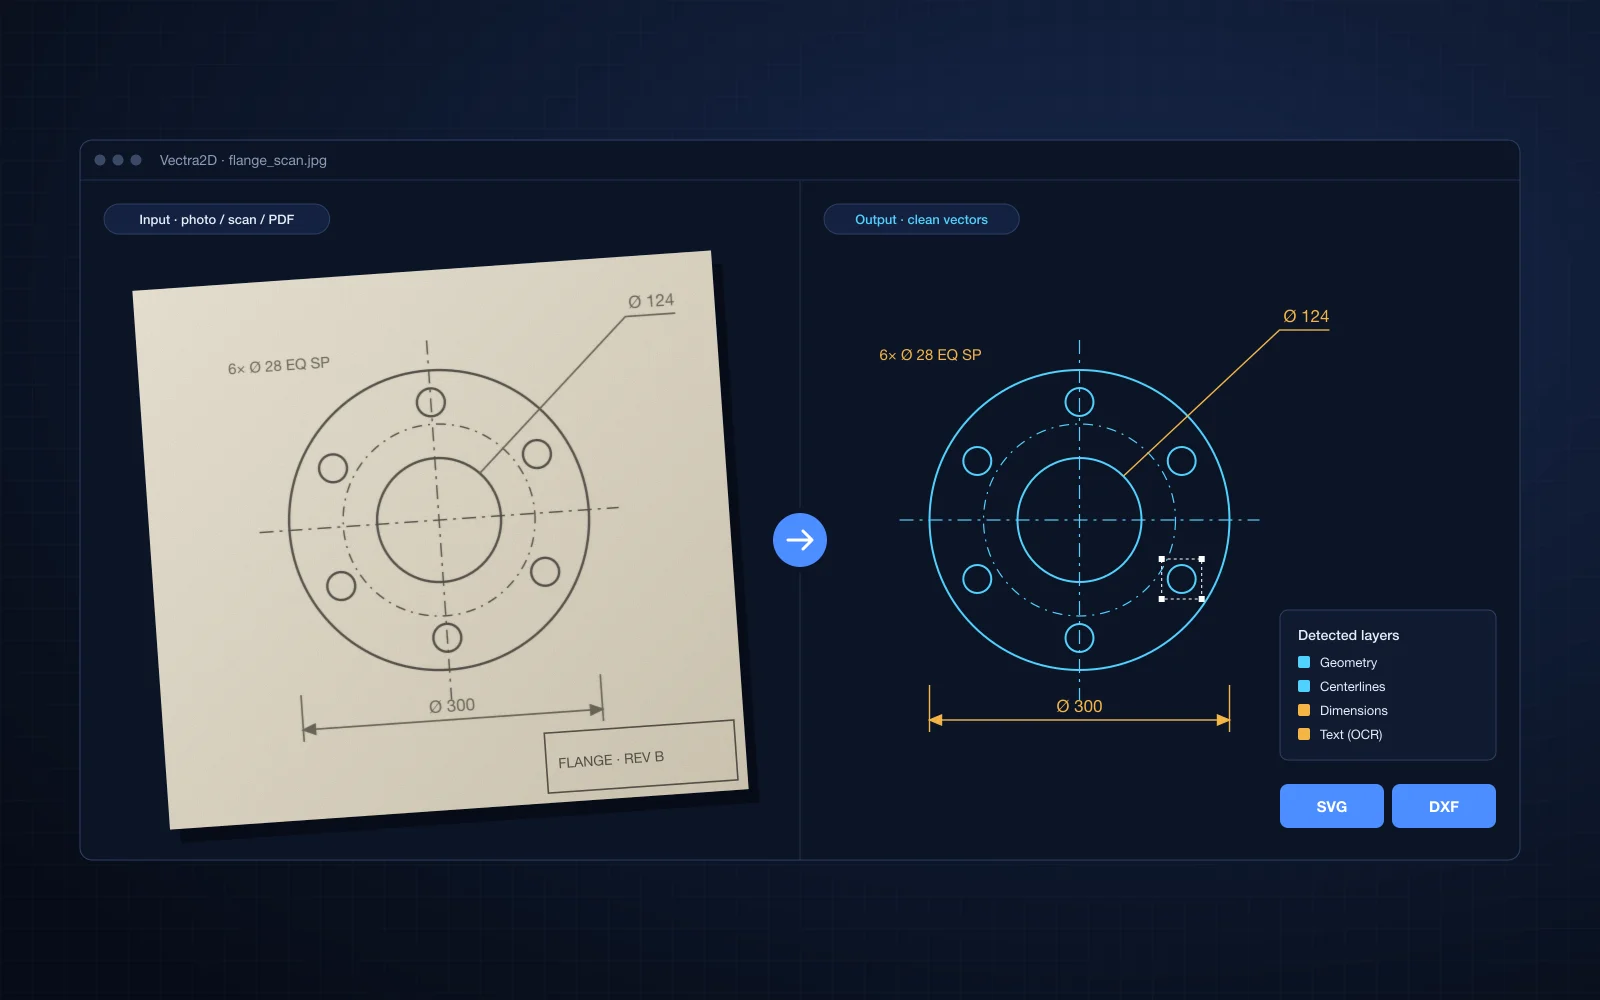
Manufacturing
The vectorization module of our VectraXD™ platform, a SaaS tool that converts photos, scans and PDFs of 2D engineering drawings into SVG and DXF.
Read case study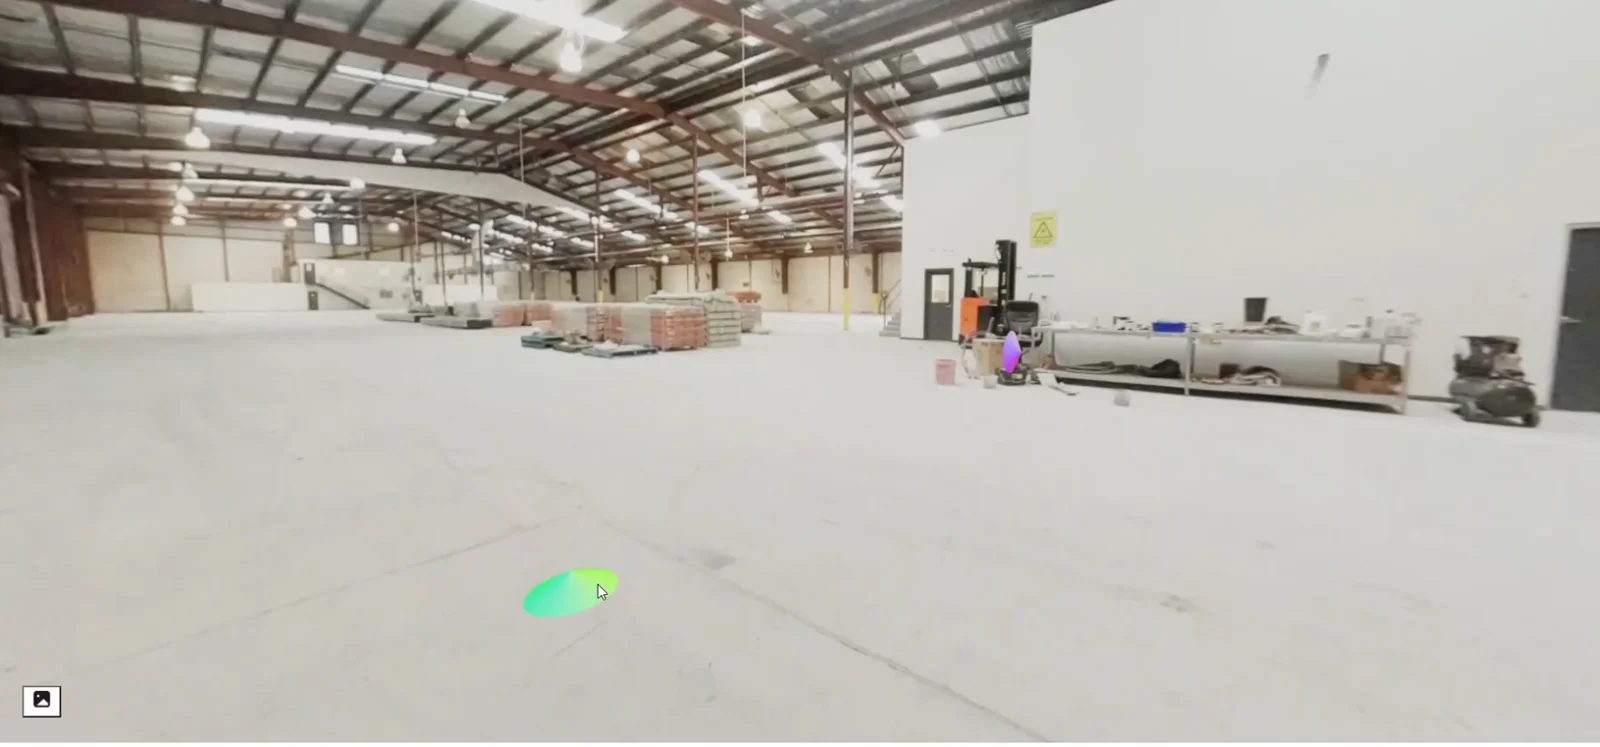
Reality capture / Survey
A web viewer to visualize and walk through buildings and monuments in 3D and 360 panoramas.
Read case study
Manufacturing
Our own library of React components on three.js that speeds up development of new 3D applications.
Read case study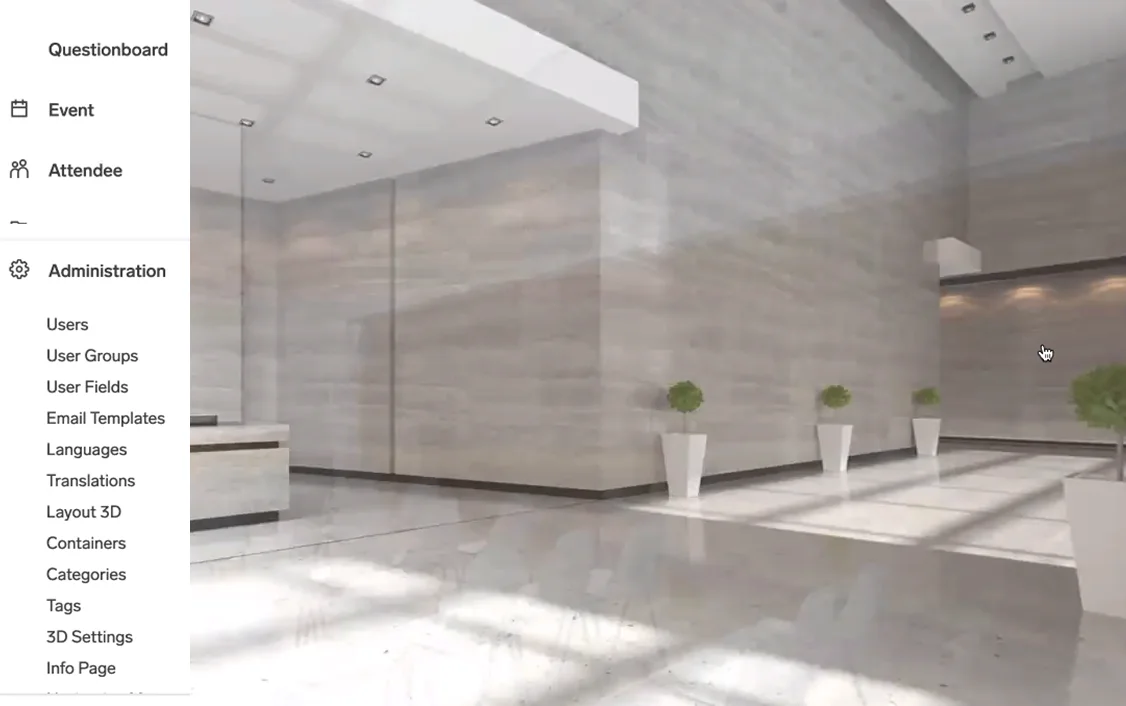
AEC / Construction
A 3D builder for creating and saving virtual event experiences with rooms, lobbies, panoramas and video.
Read case study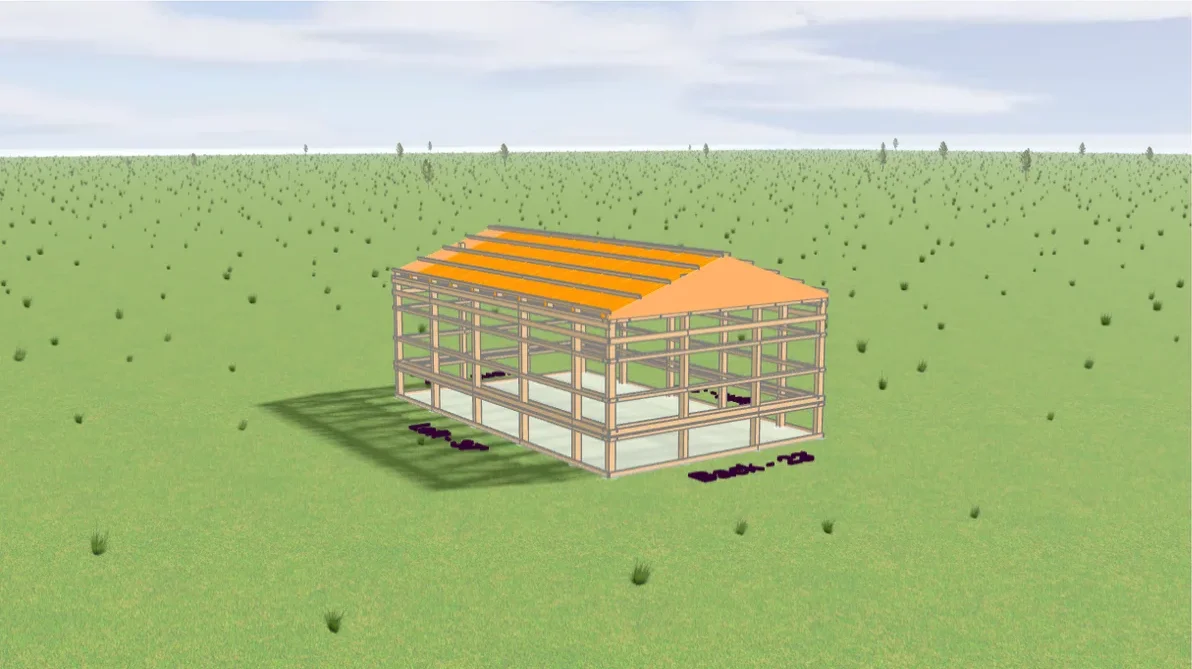
AEC / Construction
More realistic rendering of building materials and landscape inside a construction software product.
Read case study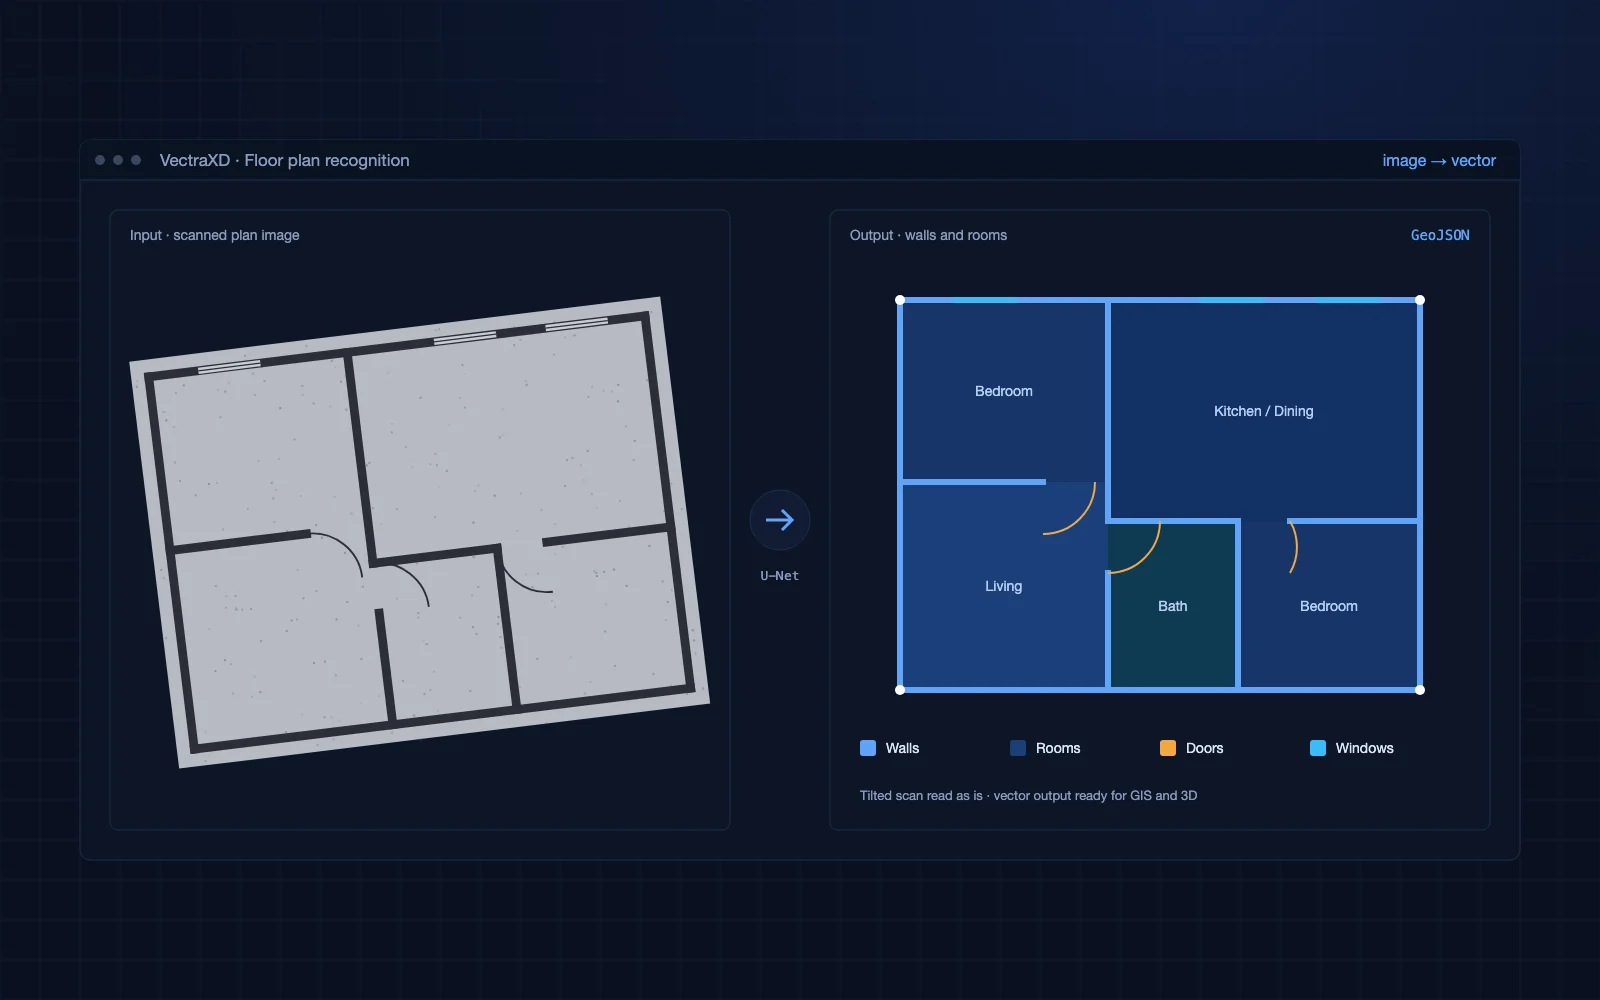
AEC / Construction
AI that reads floor plan images and turns them into vector walls and rooms, and simple 3D models.
Read case studyData and technologies
FAQ
Yes. We work with Autodesk Platform Services and DWG and DXF data when a project needs them, and fit the work into your existing product and codebase.
Usually a specialist module inside an existing product, such as a viewer, a data pipeline or an automation. Larger initiatives are delivered in phases.
We stream and simplify geometry, and load only the detail each view needs, so models stay usable in the browser.
Related industries
Tell us about the module you need. You will talk to an engineer from the first call.