Business context
The client is a housing data company in Canada. Homeowners who want to extend a house, for example with an additional dwelling unit, face local rules that limit what they can build. Working out what is allowed on a specific lot from regulation text alone is hard.
The challenge
The client needed a web app to visualize and design the extension of a house within the constraints of local regulations. The rules depend on the parcel, its neighbors and its surroundings, so the scene had to come from live GIS data, not a fixed model. Regulatory constraints also had to become geometry the viewer could compute and display.
Our solution
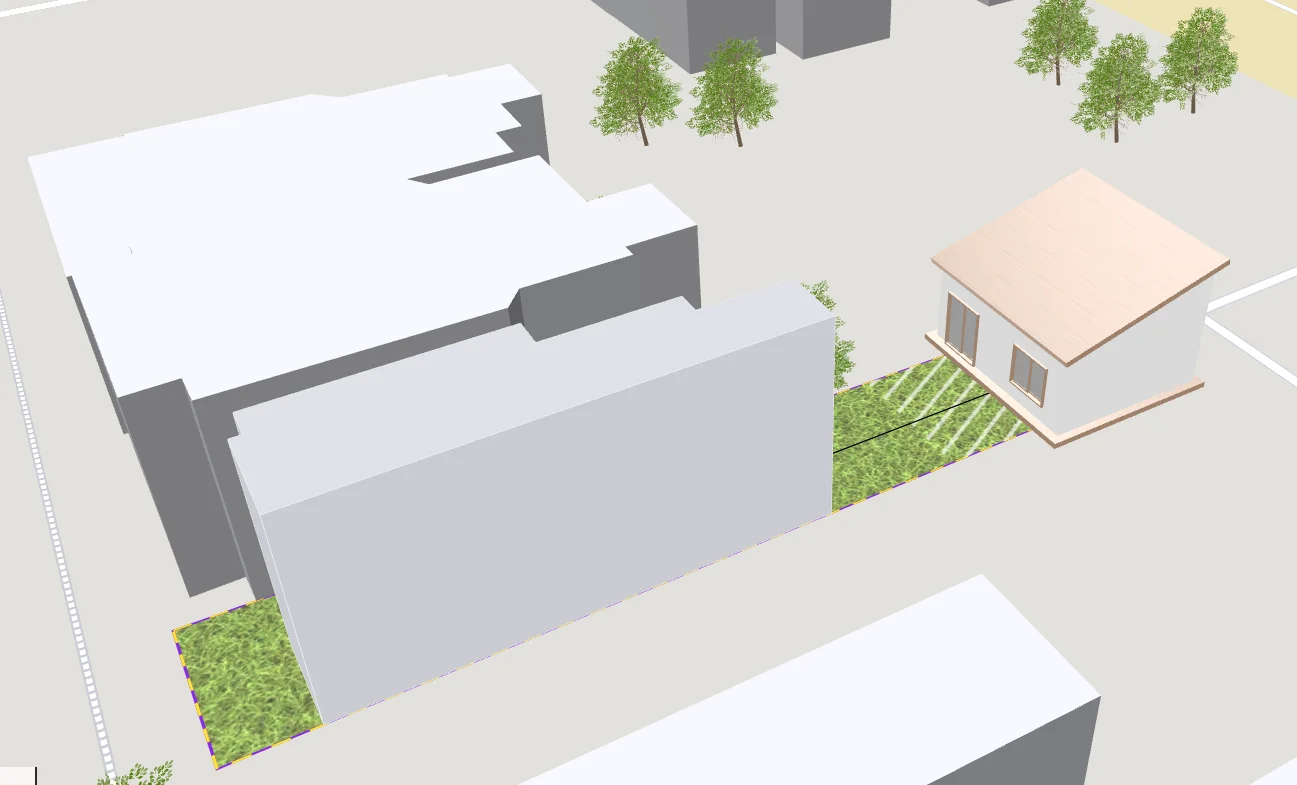
We built a new web-based 3D viewer with Mapbox, three.js and React. It builds the scene from GIS data in PostGIS and computes what can be built.
- Viewer built from scratch
- GIS data loaded from a PostGIS database, with the scene built from dynamic data
- Rendering of the land parcel, its neighborhood and trees
- Design constraints computed from the City of Toronto's regulatory framework
- Design options computed for an additional dwelling unit
Business impact
Local regulations are enforced automatically as users navigate through the design options.
- Homeowners see feasible extension options for their own lot in 3D, without reading regulation text
- Designers start from options that already fit the rules
- The client turns its housing data into an interactive product for its users
- The scene is built from data, so the same viewer serves any lot in the database